Thomas Feerick

BEDS4
BATHS2 full
SQUARE FEET1,974
MLS#1069580
STATUSActive
PROPERTY TYPEResidential - Single Family
SCHOOLLongwood
Property Description
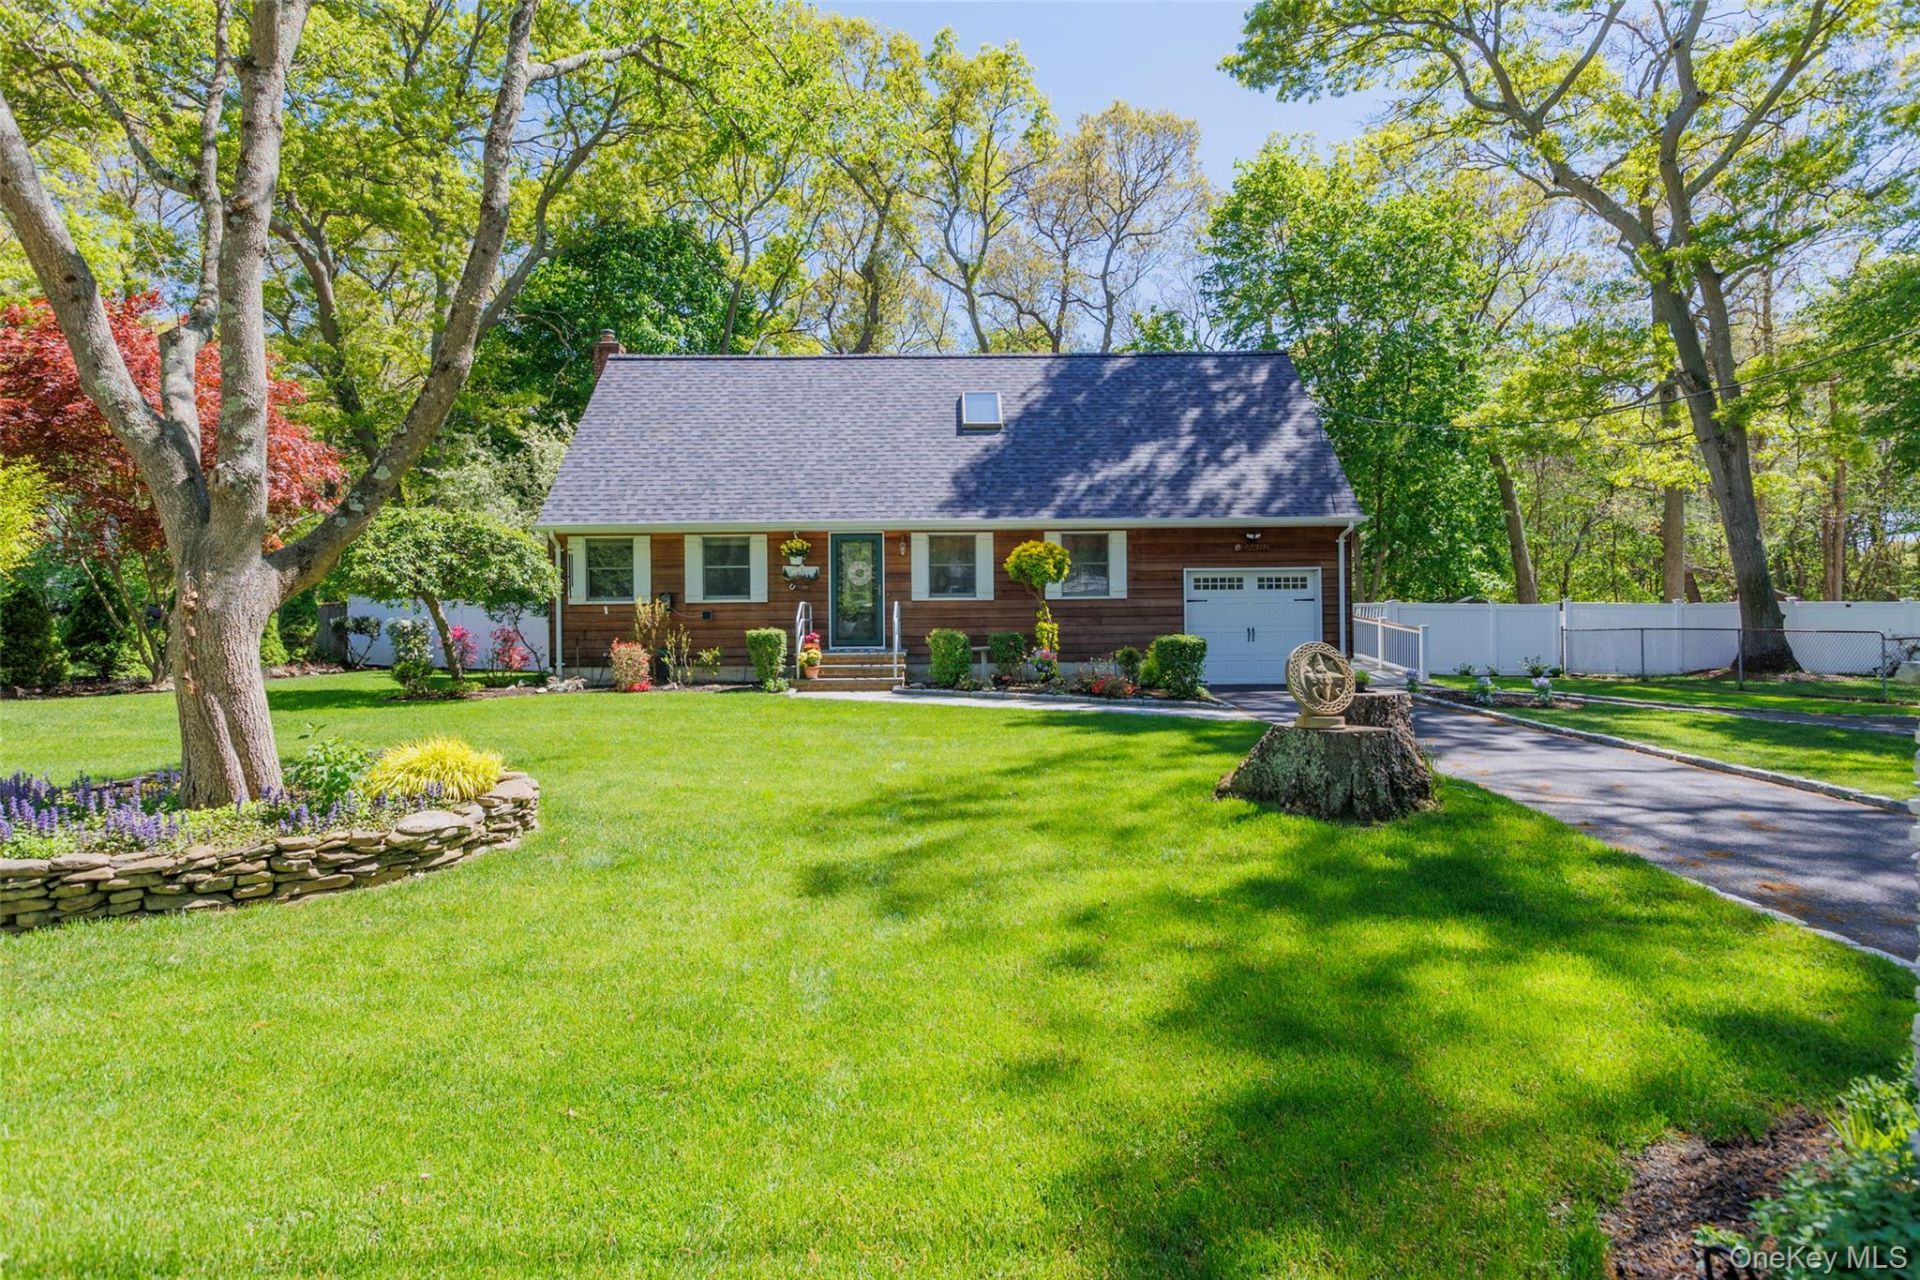
This well-appointed home offers a rare legal accessory apartment by permit - ideal for extended family, guests, or generating supplemental income. The accessory apartment includes its own private elevator for convenient, effortless access.The main residence features a freshly updated kitchen, refinished hardwood floors throughout, and a bright, welcoming atmosphere that feels truly move-in ready.Outside, the property sits on peaceful, park-like grounds in a quiet cul-de-sac. Enjoy a large new Trex deck, Trex walkways, attractive plantings, and mature landscaping that create a private, low-maintenance retreat perfect for relaxing or entertaining.Recent major improvements include a new roof, new deck, updated kitchen, walkways, and ramp - delivering immediate value and long-term peace of mind.A versatile and thoughtfully updated home combining income potential and comfortable everyday living.The main residence also offers excellent handicap accessibility, with a rear ramp, updated walkways, and refinished hardwood floors throughout.
Property Features
Property Type: Residential - Single Family
Basement: Yes
Basement: Partially Finished
Cooling: Wall/Window Unit(s)
Garage: 1
Heating: Oil
Home Style: Cape Cod, Includes Legal Accessory Apartment
Lot Size: 0.23 Acres
Taxes: $11,282
Year Built: 1987
Amenities
First Floor Bedroom
First Floor Full Bath
Eat-in Kitchen
Elevator
Feature Descriptions
Accessibility: Accessible Approach with Ramp, Accessible Elevator Installed, Accessible Entrance, Accessible Hallway(s)
Appliances: Dishwasher, Dryer, Microwave, Oven, Range, Refrigerator, Stainless Steel Appliance(s), Washer, Geothermal Water Heater, Oil Water Heater
Attic: Storage
Building Area Total: 1974
Elevator: Y
Exterior: Vinyl Siding, Wood Siding
Fencing: Back Yard
Fireplace Features: None
Flooring: Hardwood, Laminate
GarageY/N: Yes
House Faces: North
Lot Dimensions: 101 x 100
On Market Date: 2026-11-02
Parcel Number: 0200-430-00-02-00-028-000
Parking Features: Driveway
Parking Total: 4
Rental Term: Monthly
Rooms Total: 8
Sewer: Cesspool
Utilities: Cable Connected, Electricity Connected, Phone Connected, Propane, Water Connected
Water: Public
Local Schools
High School: Longwood High School
Middle School: Longwood Junior High School
Elementary School: Longwood Middle School
School District: Longwood
Estimate Your Payment
Estimated Payment
$ 4,229.32 per month $3,109.77 Principal & Interest $940.17 Property Tax $179.38 Homeowner's InsuranceChange Payment Information
Listed By / Shown By
Listing By
Agency Name: Jones Hollow Realty Group Inc
Agency Contact: 631-650-3977

Shown By
Agent Name: Thomas Feerick
Agent Phone: (516) 665-2000
Agency Title: Coldwell Banker American Homes

Member Participants (and their affiliated licensees, if applicable) shall indicate on their websites that IDX information is provided exclusively for consumers’ personal non-commercial use, that it may not be used for any purpose other than to identify prospective properties consumers may be interested in purchasing, that the data is deemed reliable but is not guaranteed by MLS GRID, and that the use of the MLS GRID Data may be subject to an end user license agreement prescribed by the Member Participant’s applicable MLS if any and as amended from time to time. MLS GRID may, at its discretion, require use of other disclaimers as necessary to protect Member Participant, and/or their MLS from liability.
Based on information submitted to the MLS GRID. All data is obtained from various sources and may not have been verified by broker or MLS GRID. Supplied Open House Information is subject to change without notice. All information should be independently reviewed and verified for accuracy. Properties may or may not be listed by the office/agent presenting the information.
Privacy Policy / DMCA Notice / ADA Accessibility


This site is hosted, designed and copyright
© 1994 - 2026 by
Delta Media Group, Inc. -- Patent Pending --
8 Loretta Court | MLS# 1069580
This single family home located at 8 Loretta Court , Coram, NY 11727 is currently listed for sale with an asking price of $615,000. This property was built in 1987 and has 4 bedrooms and 2 full baths with 1974 sq. ft. Loretta Court is located within the Longwood school district. Search Coram real estate on thomasfeerick.cbamhomes.com today.